
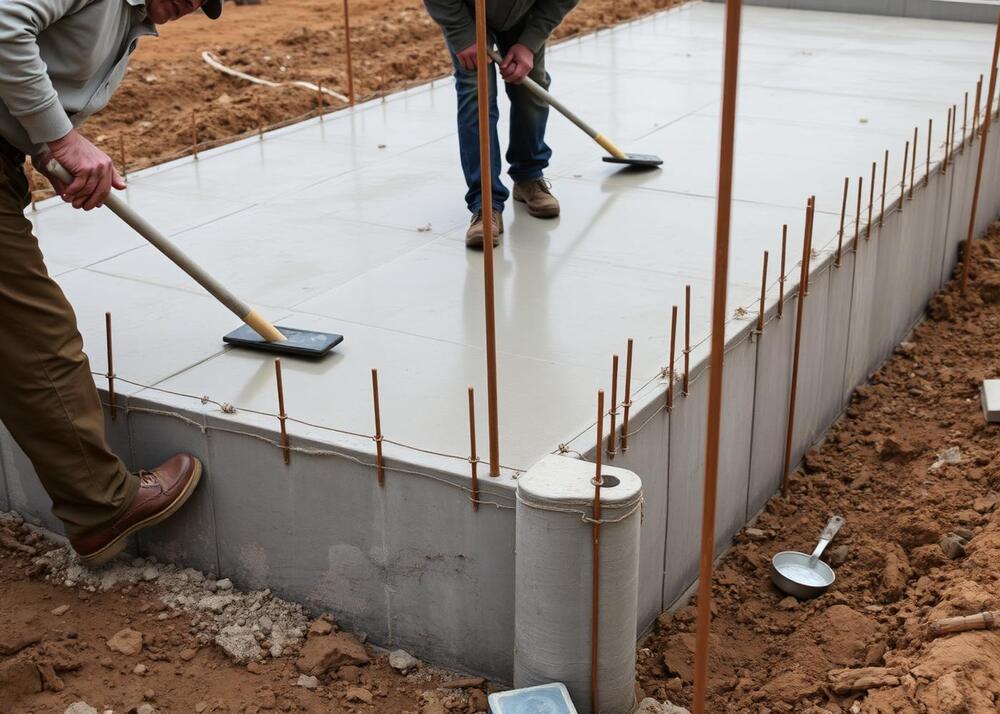
Concrete Foundations,
done right.
Footings, foundation walls, and slabs for additions, garages, and secondary suites: rebar tied, waterproofed, inspected.
Foundation work is where nothing can be eyeballed. We pour footings, foundation walls, and slabs for additions, detached garages, and secondary and laneway suites: rebar tied to spec, waterproofed, and coordinated with the inspections your municipality requires.
Because it is structural, every step is done to the drawings and signed off before we build on top of it.
What's included
- ✓Footings, walls + slabs
- ✓Rebar tied to engineered spec
- ✓Waterproofing + drainage
- ✓Coordinated with municipal inspections
- ✓Additions, garages, laneway suites
- ✓Backfill + site cleanup
Poured across the GTA.
Answers, unpoured.
Yes. Structural foundation work is built to the engineer's drawings and the permit set, and inspected at the required stages.
Yes. Laneway and secondary-suite foundations are a core part of what we do across the GTA.
We build to the permit set and coordinate the inspection stages so the structure is signed off before framing.
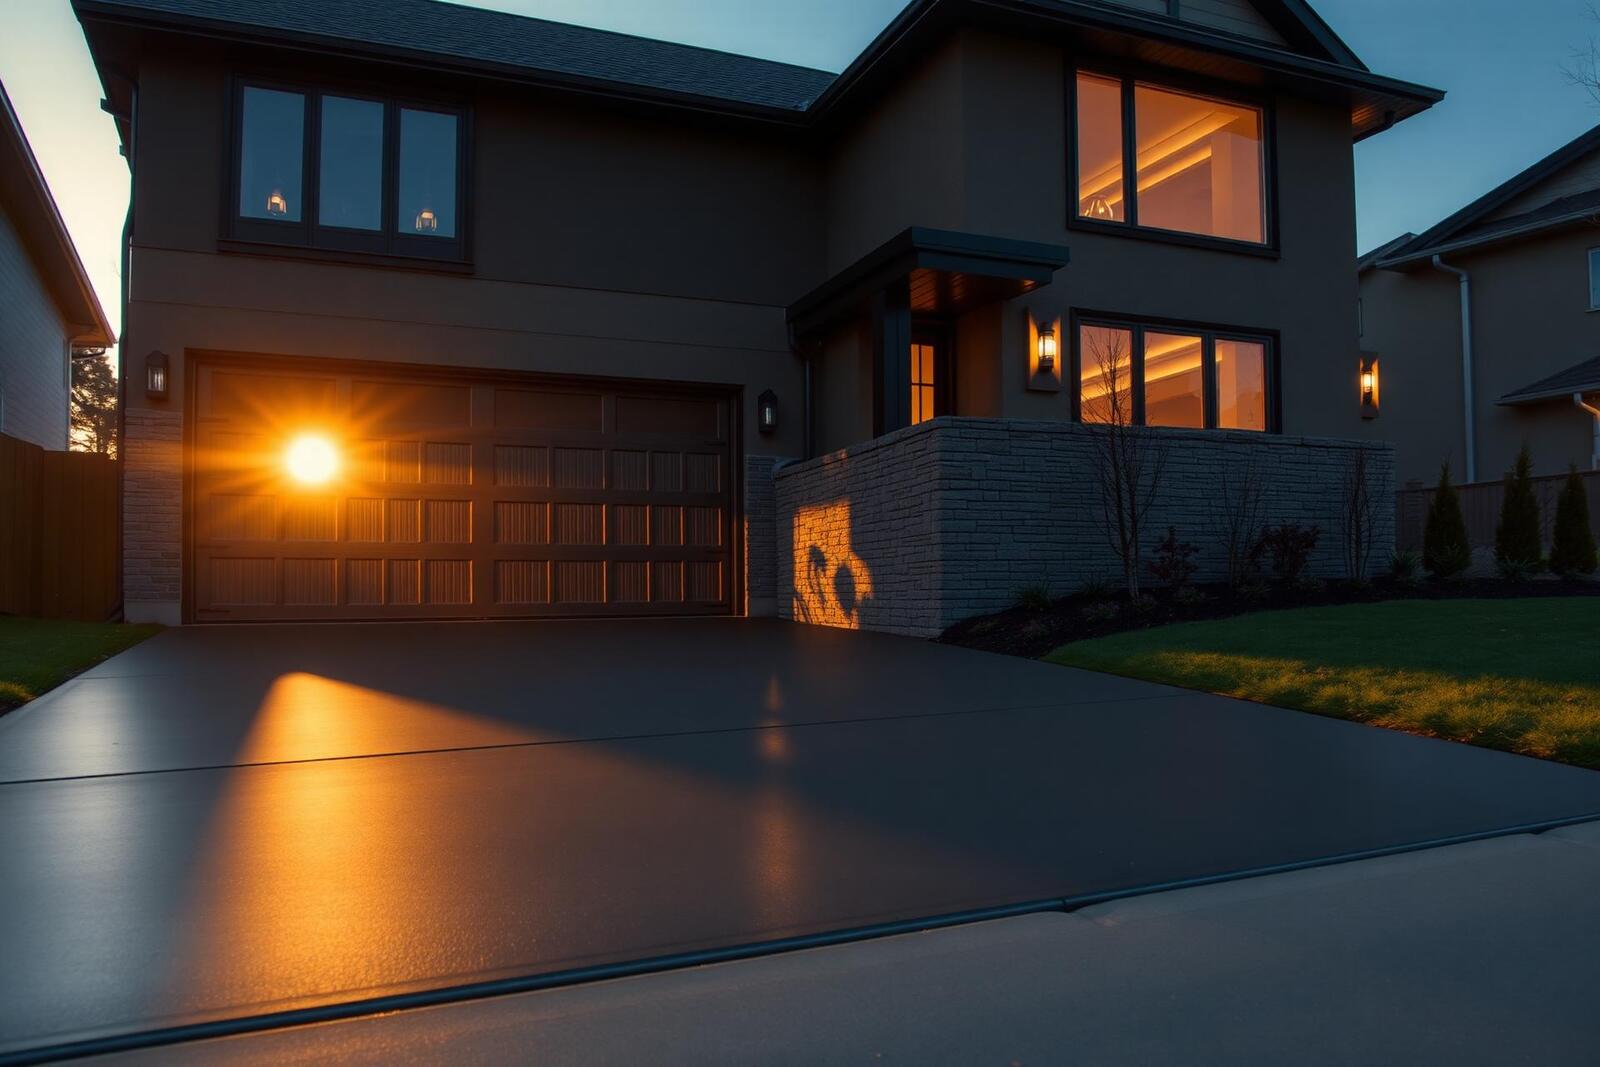
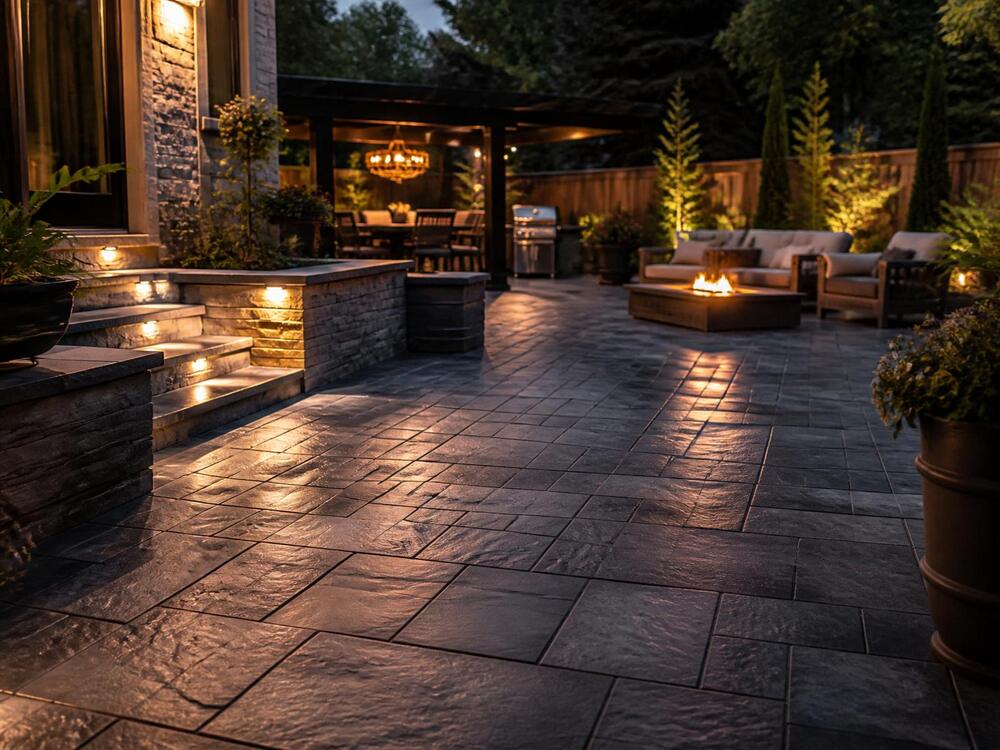
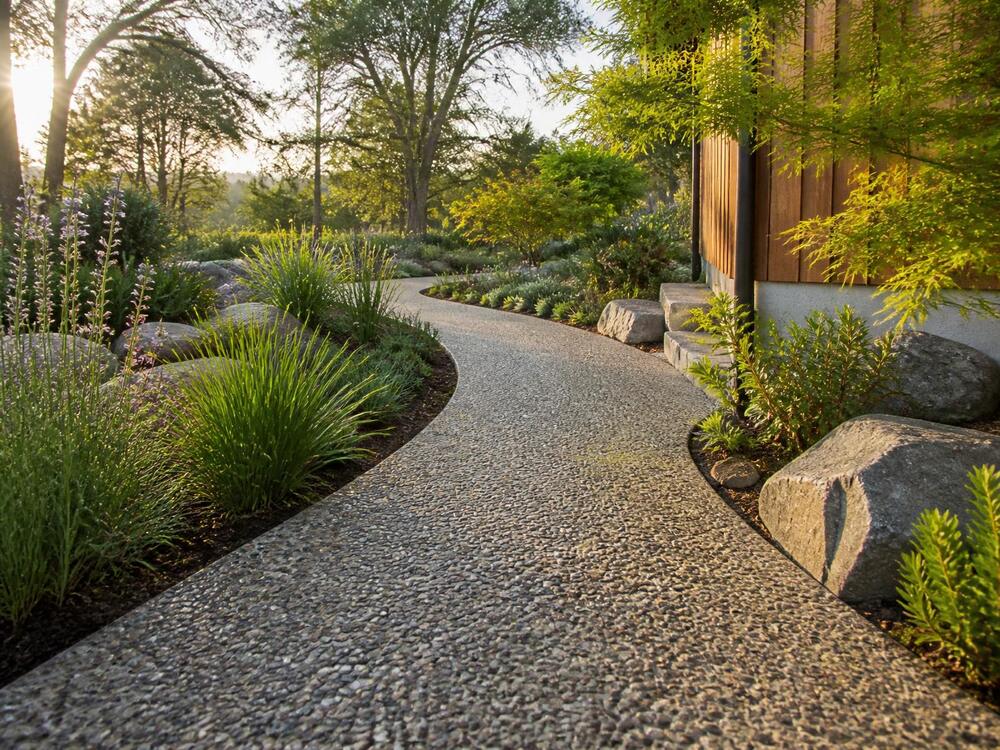
Everything we pour.
Tell us what you're building.
Send us the details. We'll walk the site, scope it honestly, and get you a clear quote, usually within 48 hours.